The Castle: A Symbol of Power and Prestige
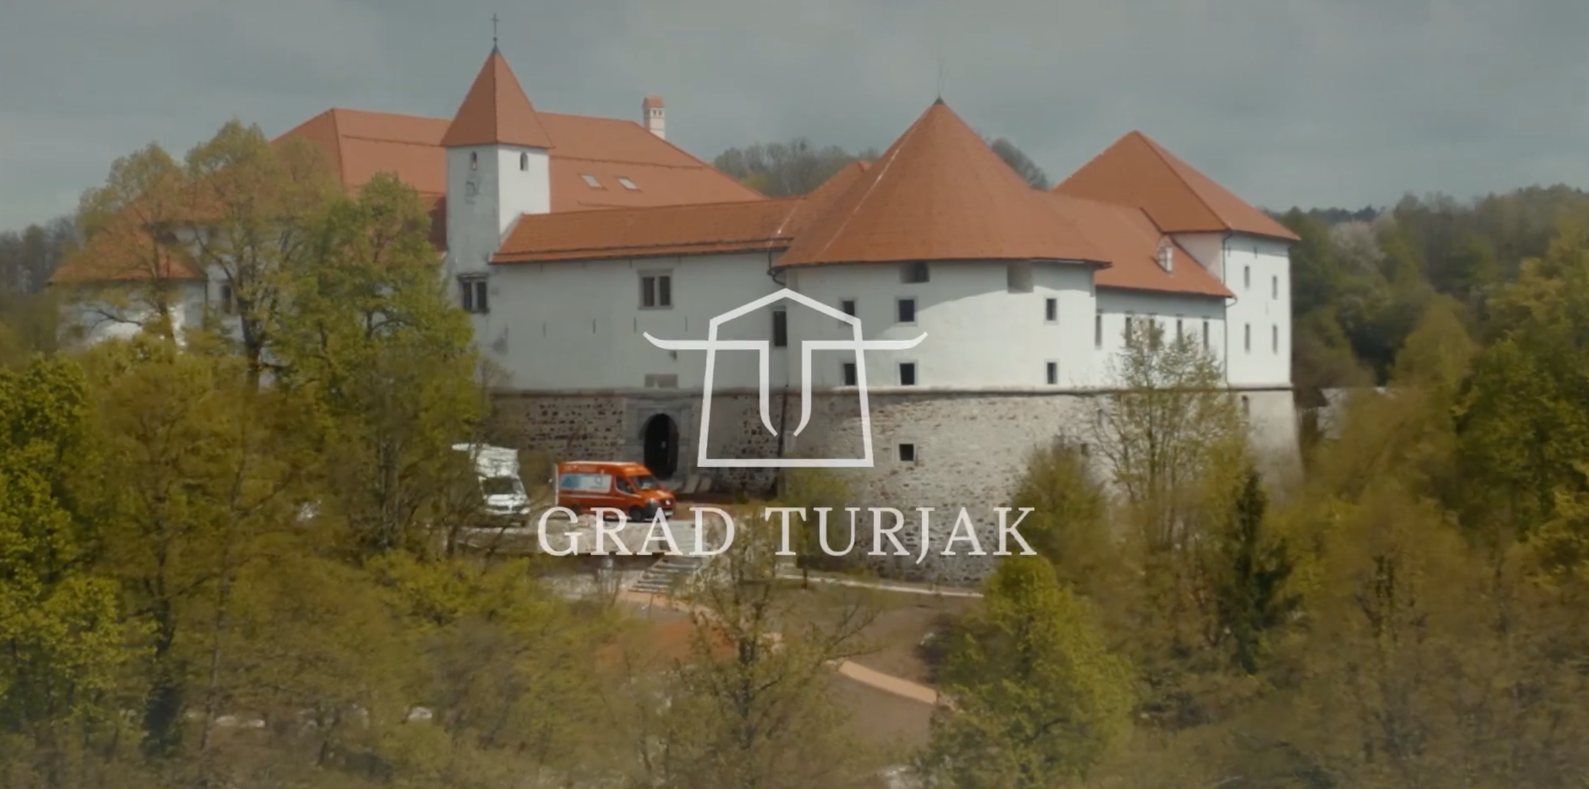
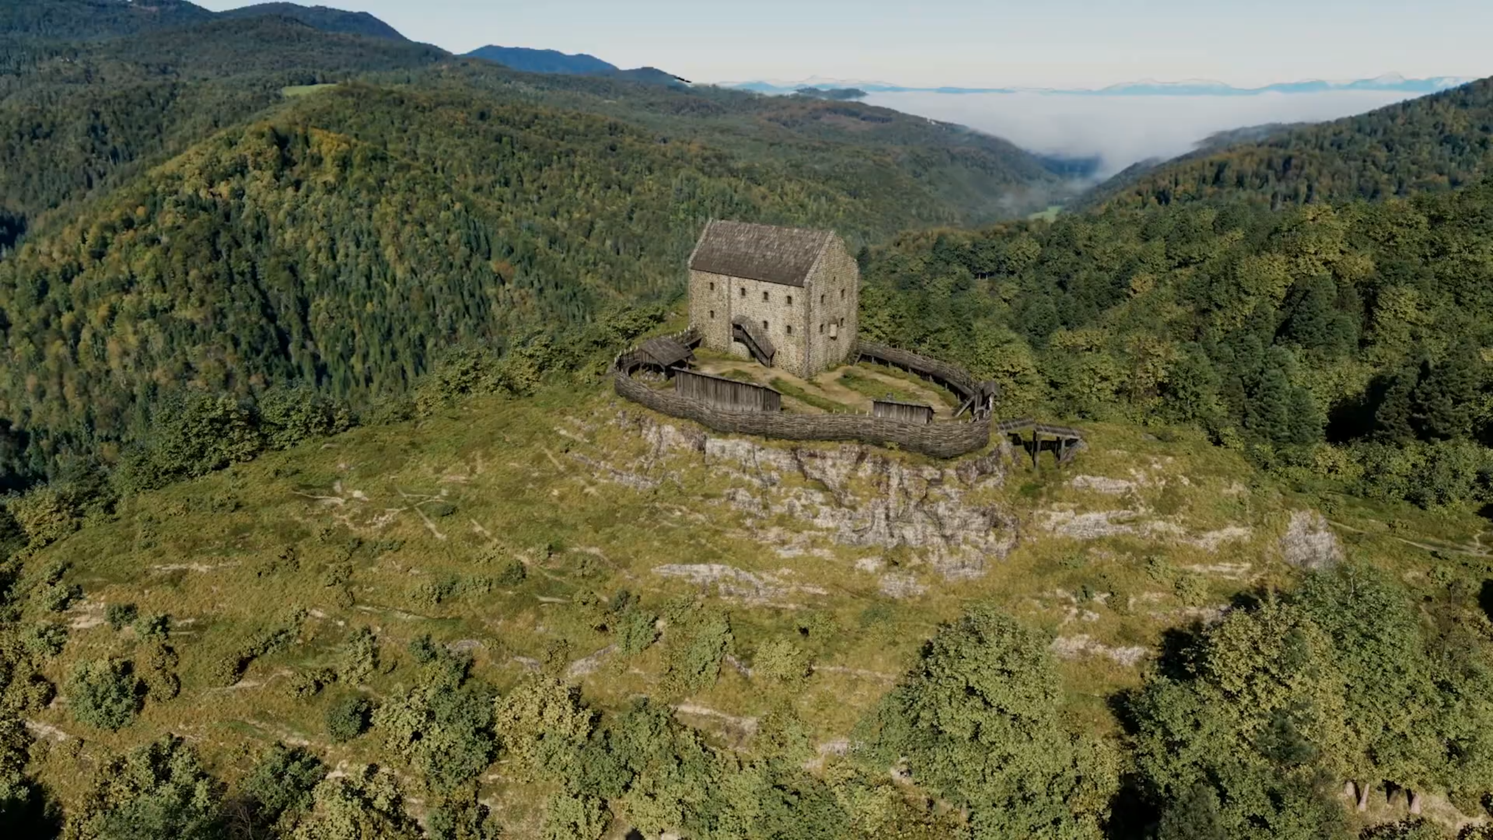
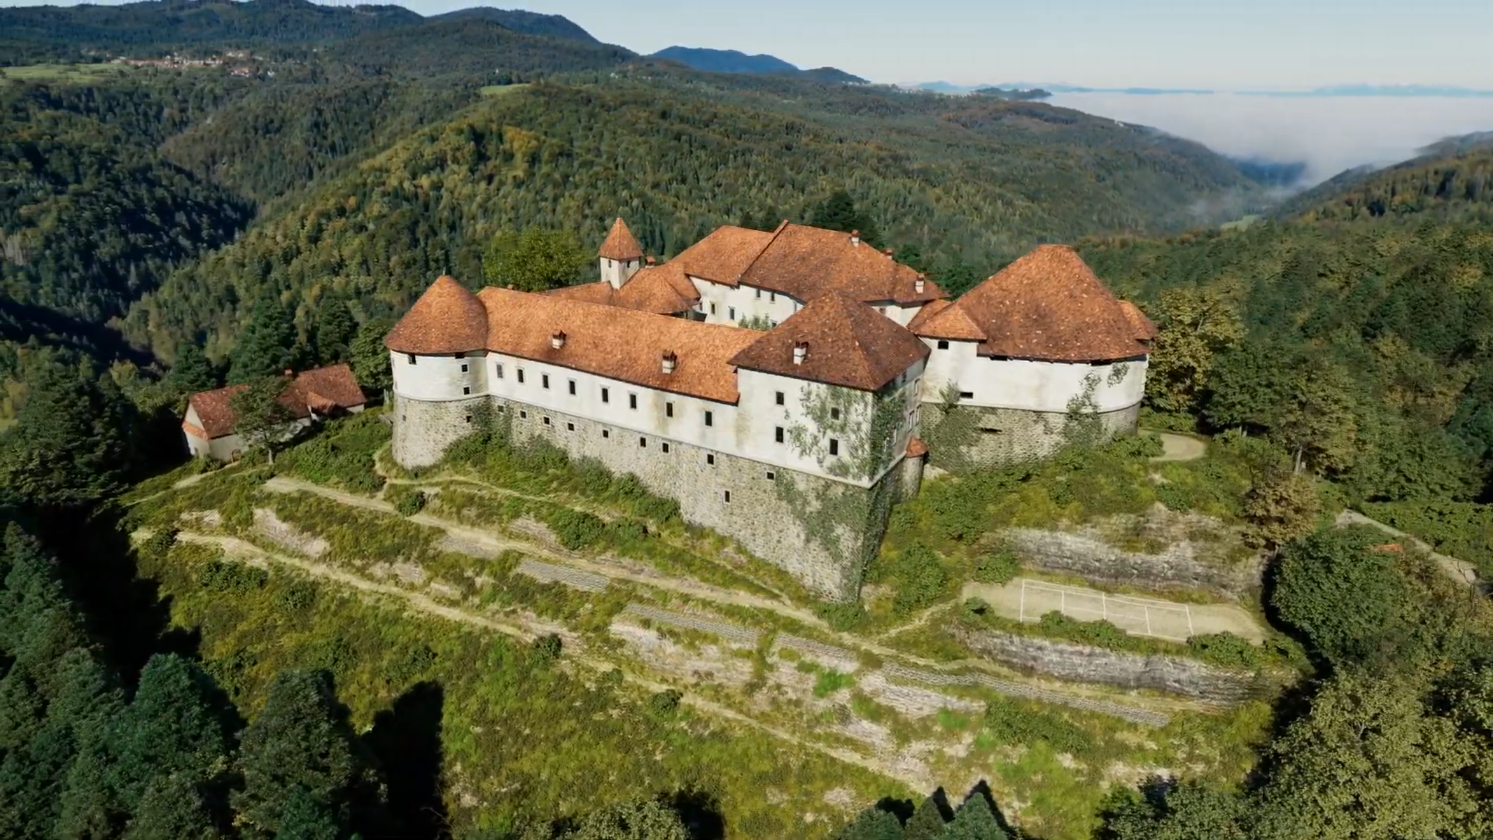
Turjak Castle is first mentioned in written sources in 1220, although a building likely already stood on the site shortly after 1100. The oldest preserved masonry visible in this space dates to the early 12th century, when a Romanesque fortified residential building – the palatium – was constructed.
This original structure was large enough to serve both as a noble residence for the lordly family and as a defensive stronghold. At first, it had no stone defensive wall.
As an administrative centre, the castle served as the seat of feudal power and provided protection for its owners. By developing a self-contained, enclosed castle complex, the Auerspergs secured their place among the wealthier ranks of the nobility.
Discover how Turjak Castle developed into its present form
Transformations of the castle through time
A New Auersperg Lineage
The old free noble lineage of the Auerspergs, which probably arrived in Lower Carniola as early as the eleventh century, began building its castle no later than the early 12th century. When this original free noble family died out in the mid-13th century, a new Auersperg lineage succeeded them at Turjak, inheriting the castle, the coat of arms, and part of the estate. Their ministerial status did not prevent them from quickly regaining power and prestige.
Building a Castle as a Symbol of Power
Castles and nobility are almost inseparable in our understanding of the Middle Ages. Compared with manor houses, the older aristocratic residences in the countryside, castles offered stronger defensive positions while also expressing the elevated social status of their owners. The emergence of castles was also closely linked to the new economic and political order brought about by the feudal system.
A castle embodied lordship both symbolically and in practice: it served as the centre from which a territorial lord exercised his authority. Yet at the beginning of the High Middle Ages, only a small number of noble families possessed castles. When the Auerspergs built Turjak in the early 12th century, such residences were still relatively rare. The very act of building one testified to the high status, prestige, and wealth of the original free noble Auersperg family.
Turjak Castle and the Lower Turjak Tower
Following the construction of the defensive wall, the castle complex was expanded in the mid-13th century with the addition of a chapel, which from the outset formed part of the fortification. The later structure later known as Lower Turjak probably served as an independent and exposed watchtower and defensive tower, or bergfried, complementing the functions of the main castle, which likely never possessed such a tower of its own. Compared with the main castle, Lower Turjak had a relatively short lifespan. Probably built as a tower in the mid-13th century, it was adapted for residential use during the first half of the 14th century. By the middle of the 15th century, however, it had already fallen into ruin and was referred to as the Alt Hauss or old castle.
A The Castle’s Renaissance Character
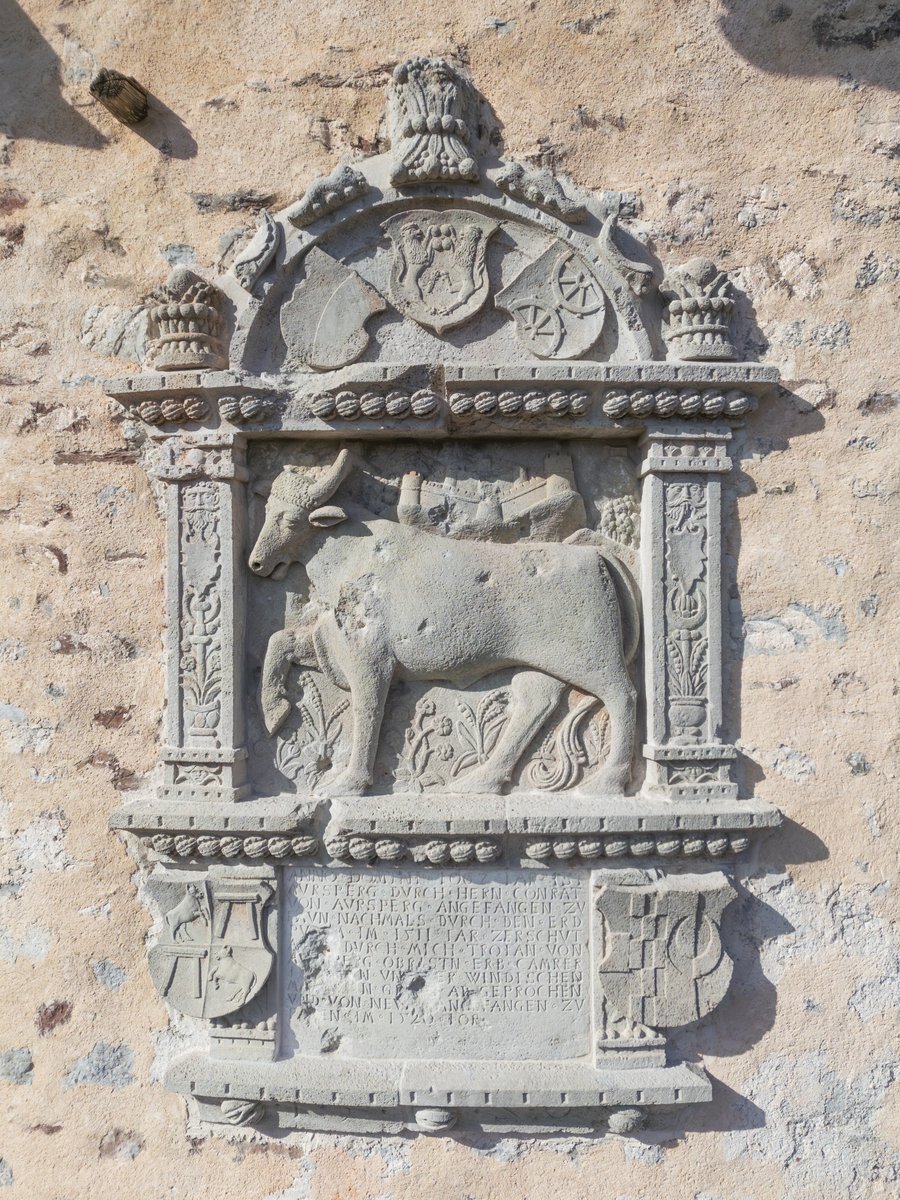
Turjak underwent a new transformation following the earthquake of 1511. The inscription on the relief plaque from 1520 states that Trojan Auersperg had Turjak Castle demolished to its foundations and rebuilt. Archaeological research, however, points to the strengthening and refortification of the existing structure rather than a complete reconstruction. The Renaissance rebuilding was probably a response to changing circumstances in the region. Ottoman incursions had long threatened lands and property, while unrest among the dependent peasantry was growing increasingly intense. In 1515, peasants in Lower Carniola organised a major uprising that spread from Carniola first to Styria and later to Carinthia. These events became known as the Slovene Peasant Revolt.
Turjak as a Fortress
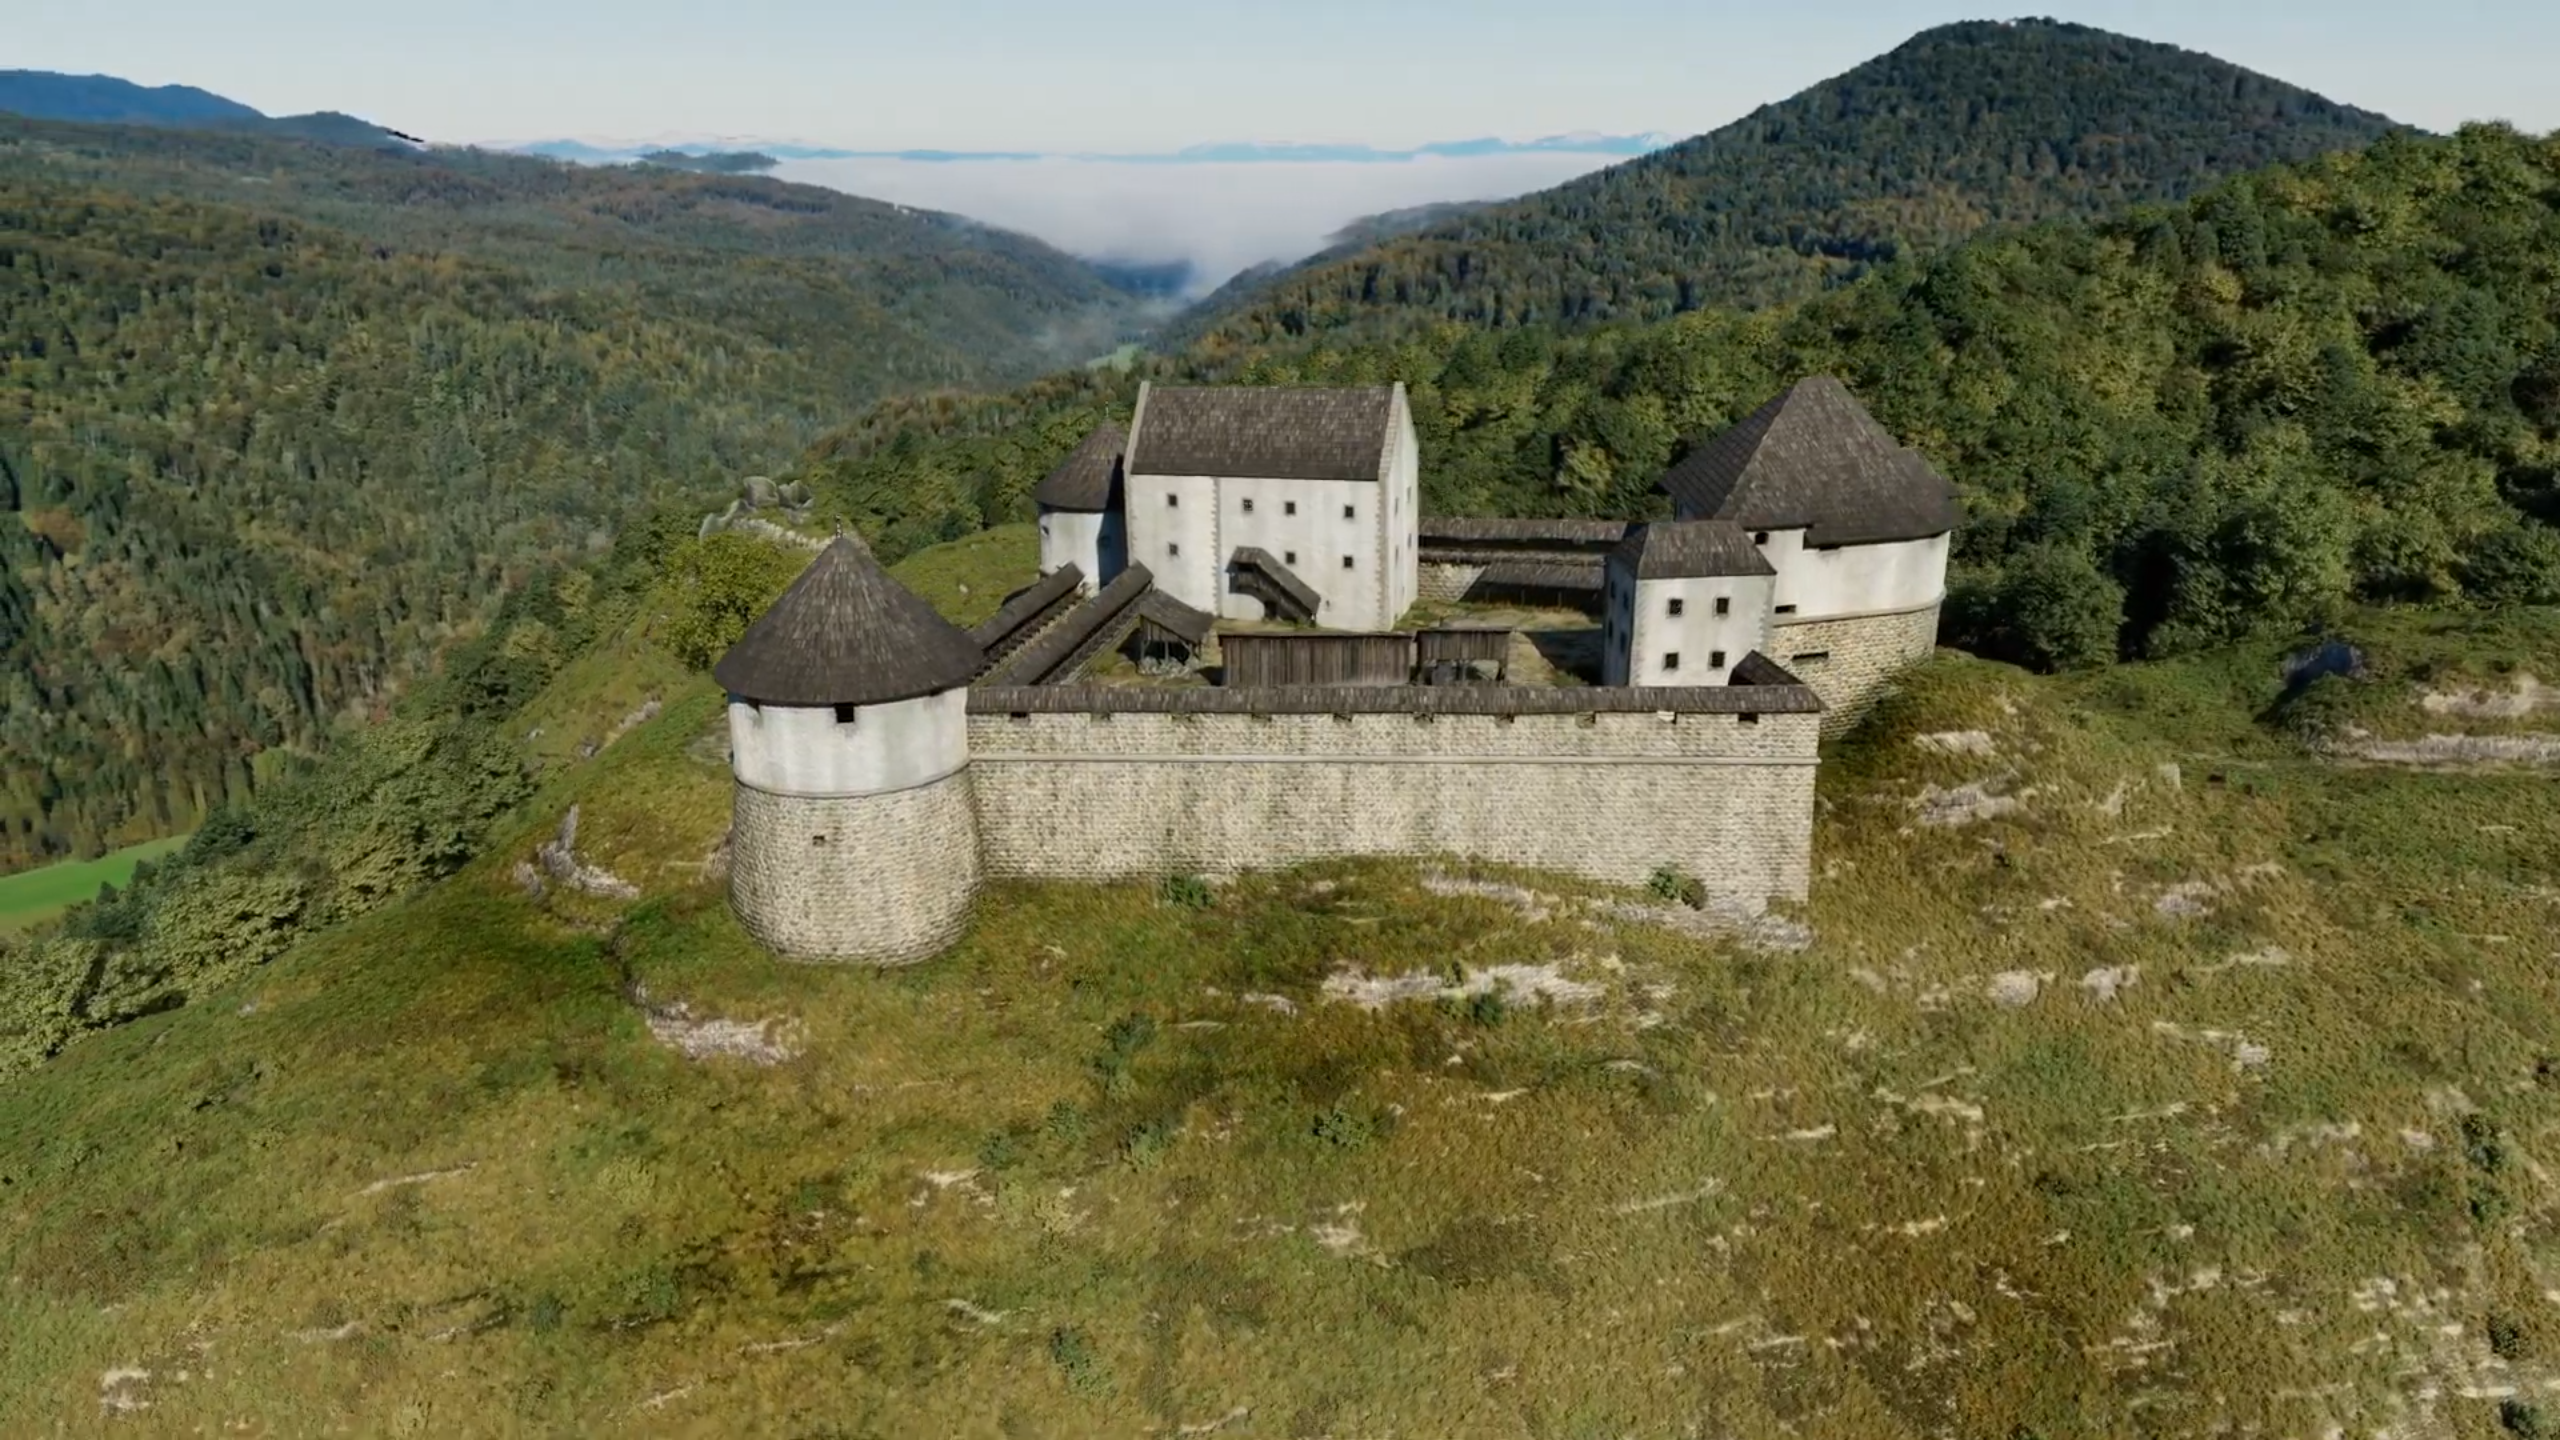
By the turn of the 16th century, Turjak Castle no longer served primarily as a residence. Instead, it functioned chiefly as a defensive stronghold. Further fortification works were initiated by Trojan, who directed the project from his residence in Vienna. Under his guidance, the castle was enclosed within a powerful and unified defensive wall reinforced by three corner bastions, the most prominent being the western bastion known as the Ox Tower.
A Residence for Barons
Following the return of Trojan’s son Herbard VIII to Carniola after 1546, Turjak once again assumed a residential role. The castle had to be adapted into a home befitting an early modern noble family, especially after the Auerspergs were elevated to the rank of barons in 1550. In the second half of the 16th century, a two-storey residential tower was built above the castle chapel, alongside an extension to the Romanesque palatium, into which the private chambers of the lord and lady of the castle were moved.
Baroque Residence
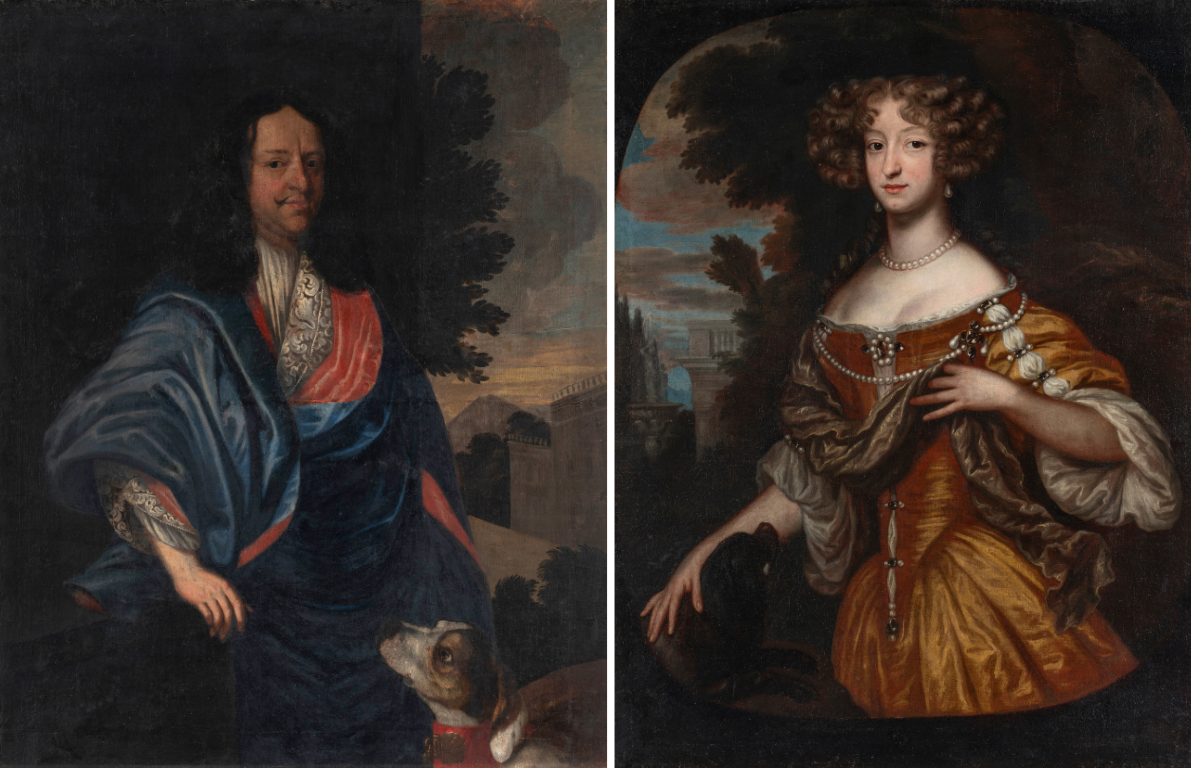
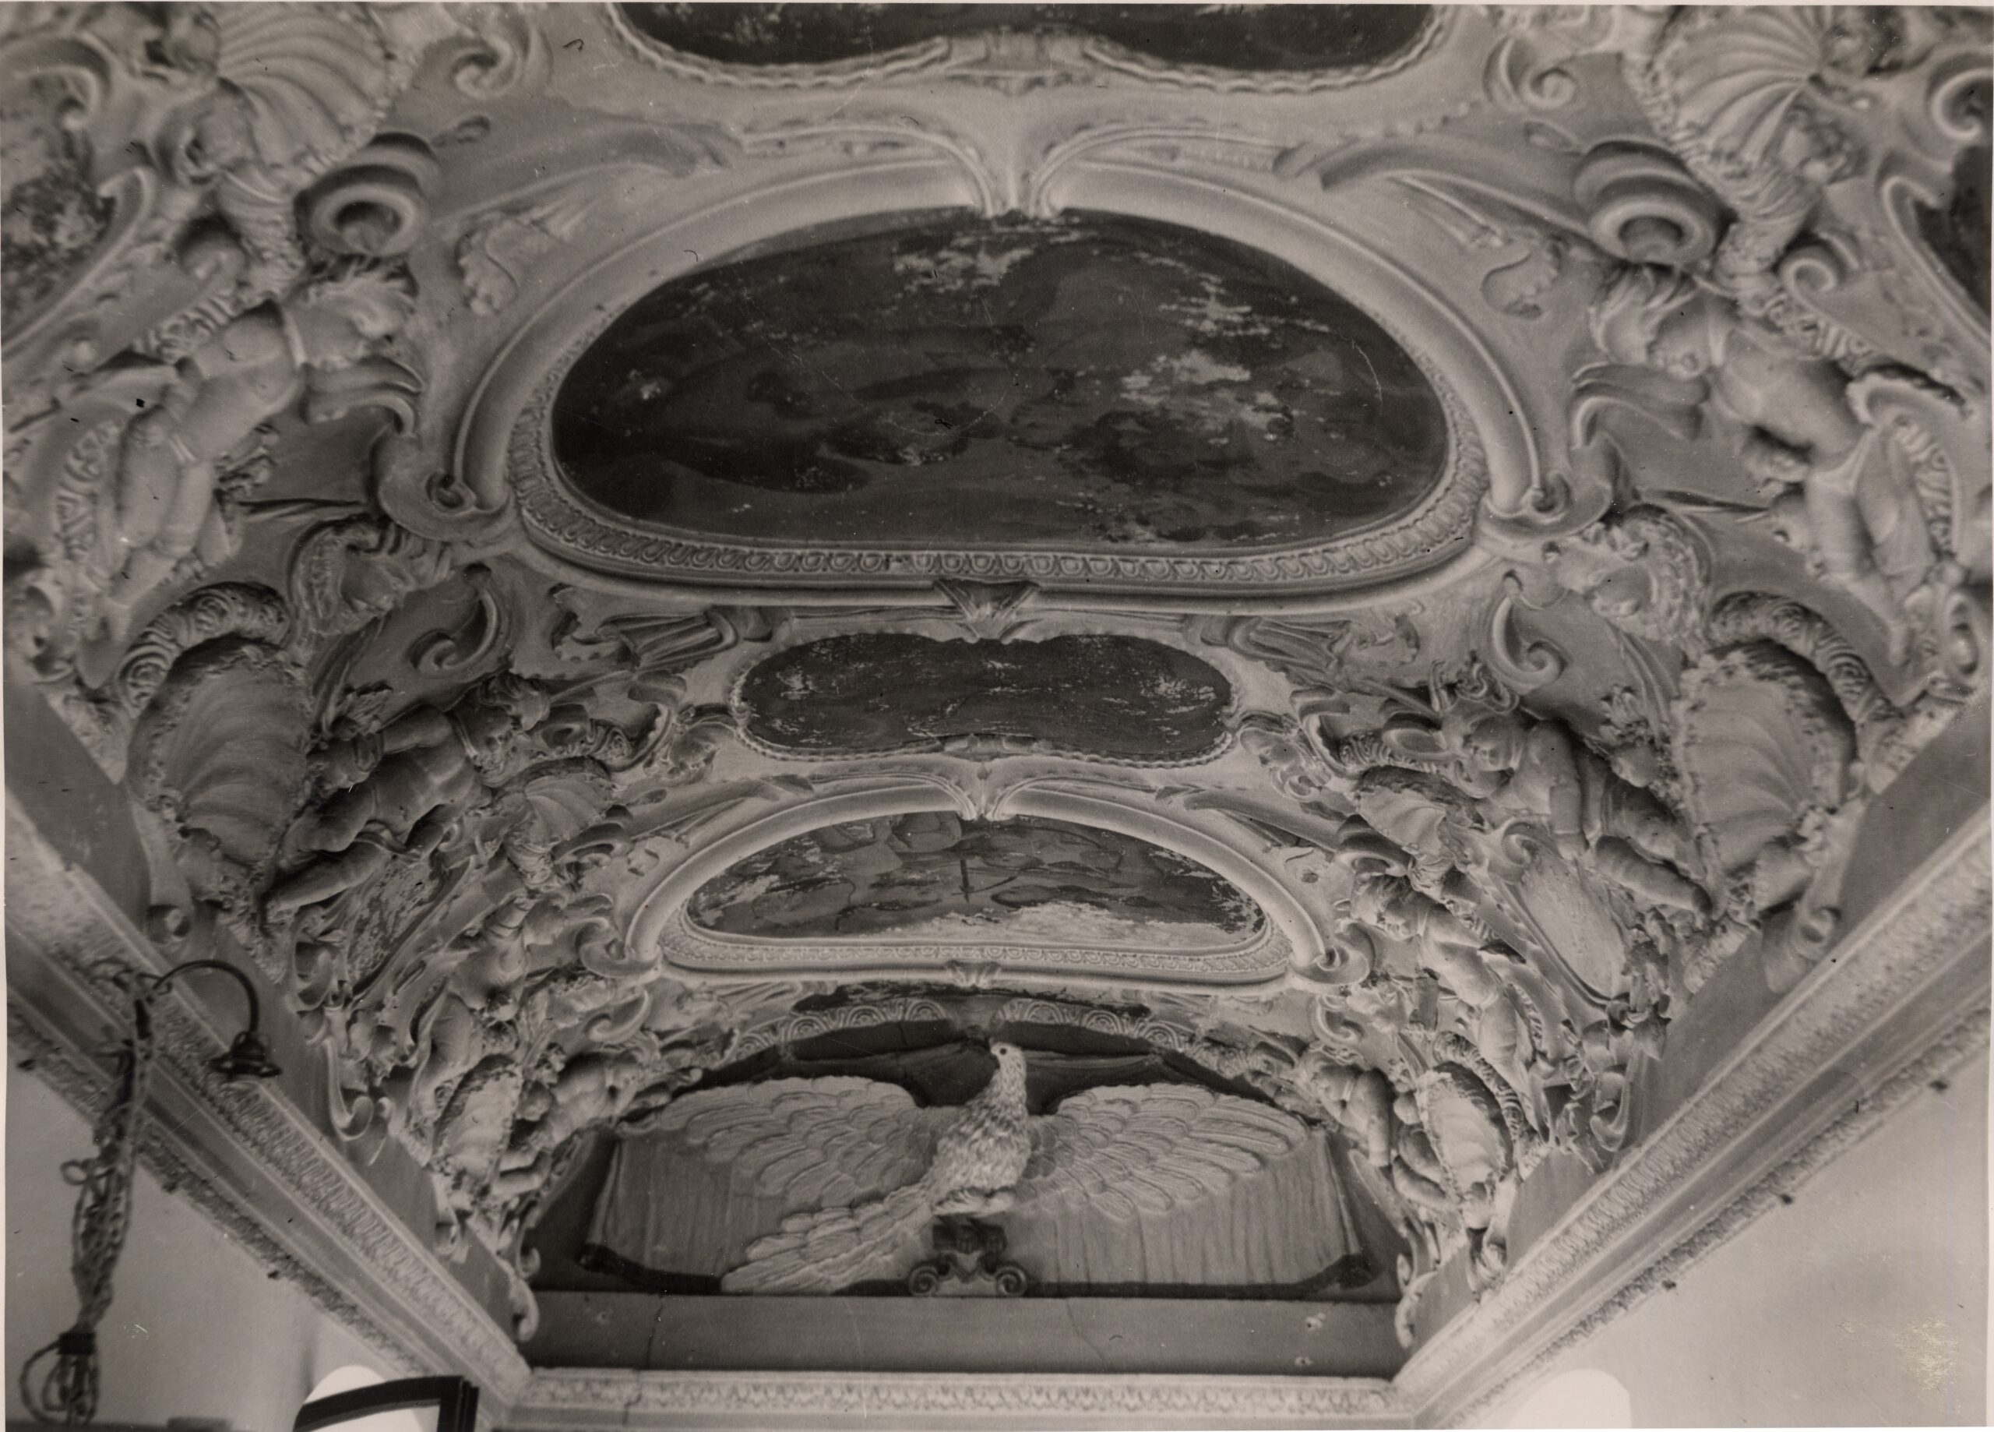
Just decades after its completion as a Renaissance fortress, the castle began undergoing changes that would gradually turn it into a more comfortable, luxurious Baroque residence. The earliest such work began before the end of the 16th century, followed by more extensive renovations after 1630. Around 1637, the castle underwent several rounds of renovation and expansion, including the construction of an early modern castle chapel. Later, after 1669 – following the marriage of Count Wolf Engelbert (1641–1709) and Katharina Elisabeth, née von Trilleck (1647–1724) – the state rooms were renovated and a connecting wing was added between the palace and the bastion. Its interior was decorated with stucco friezes and mythological scenes of love.
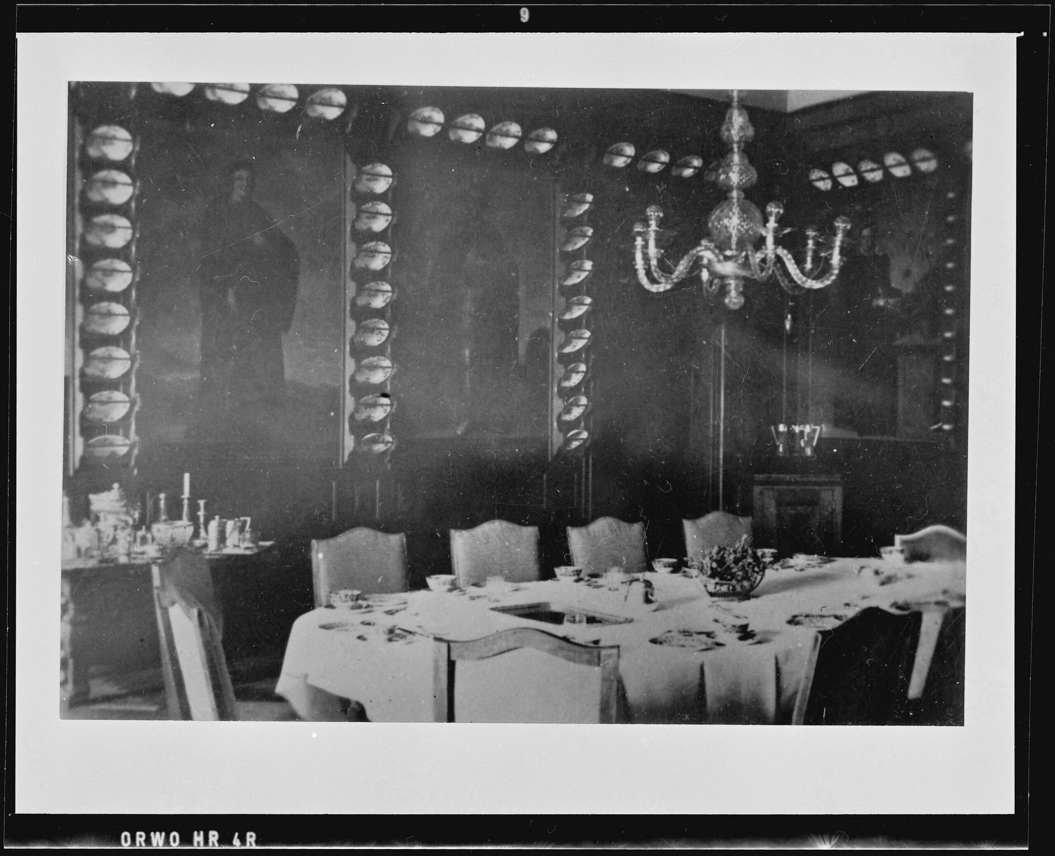
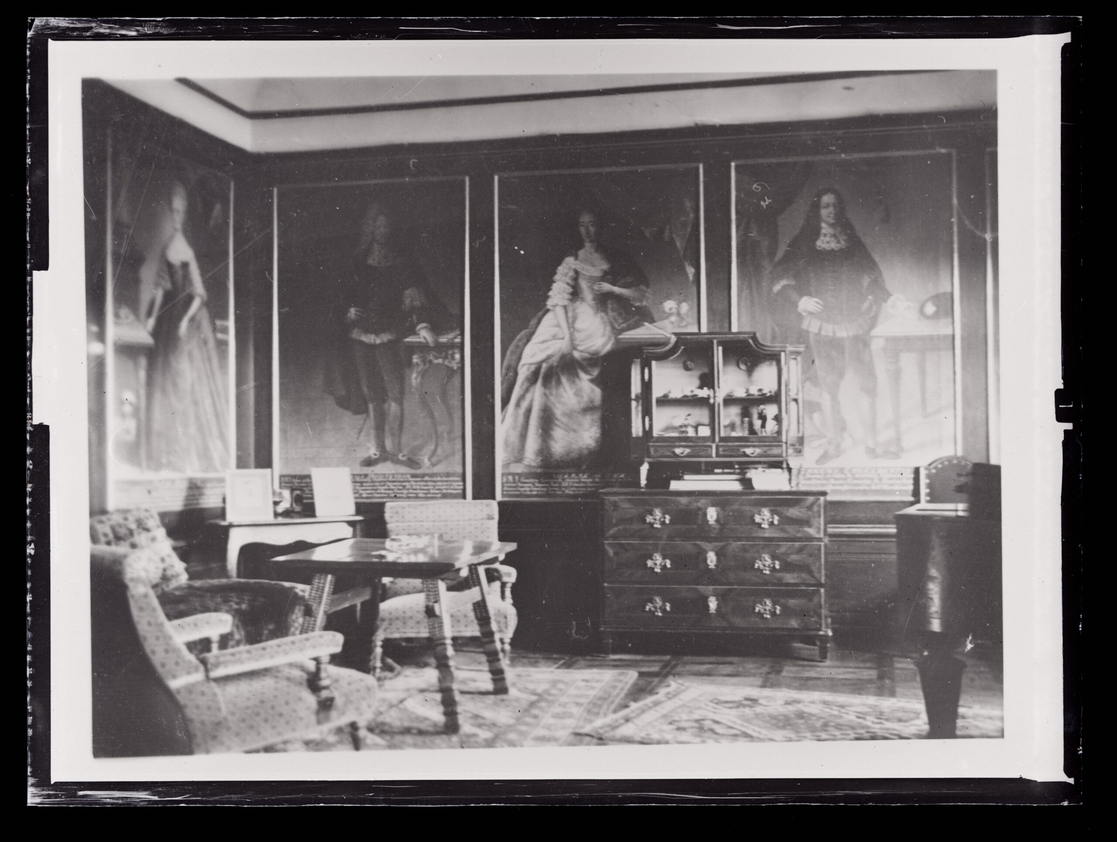
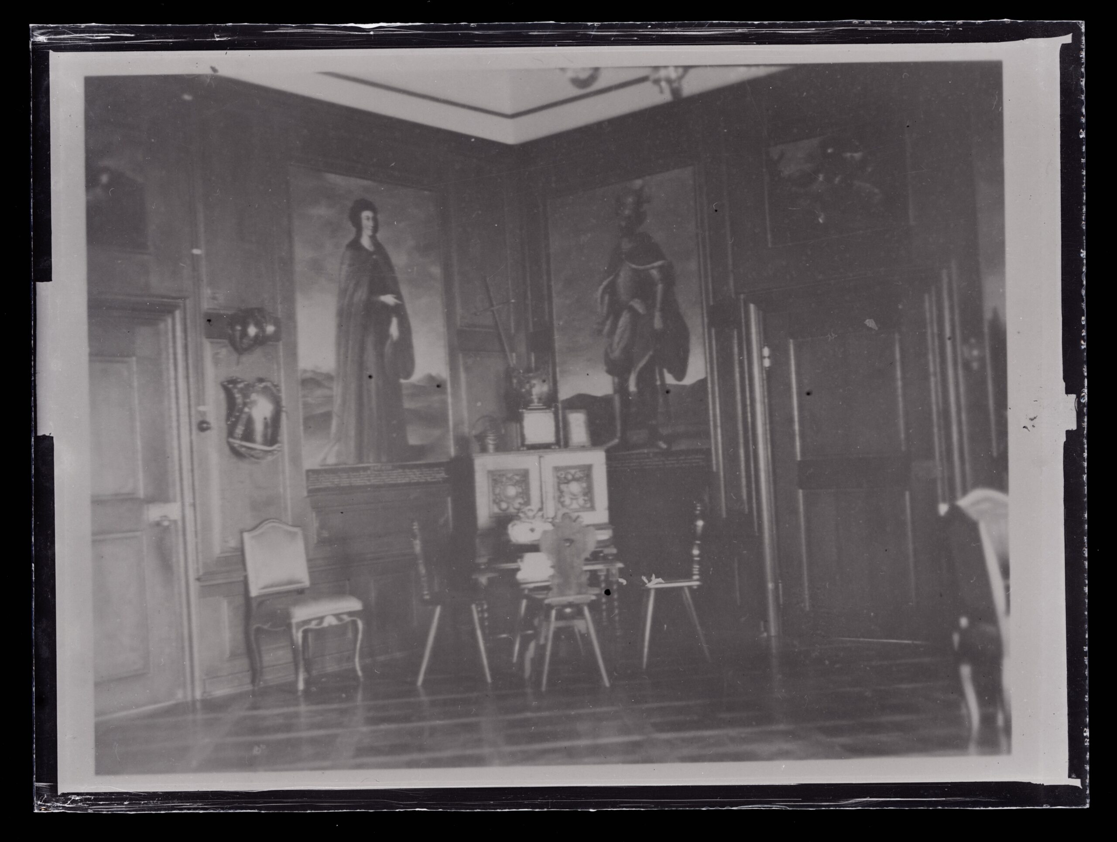
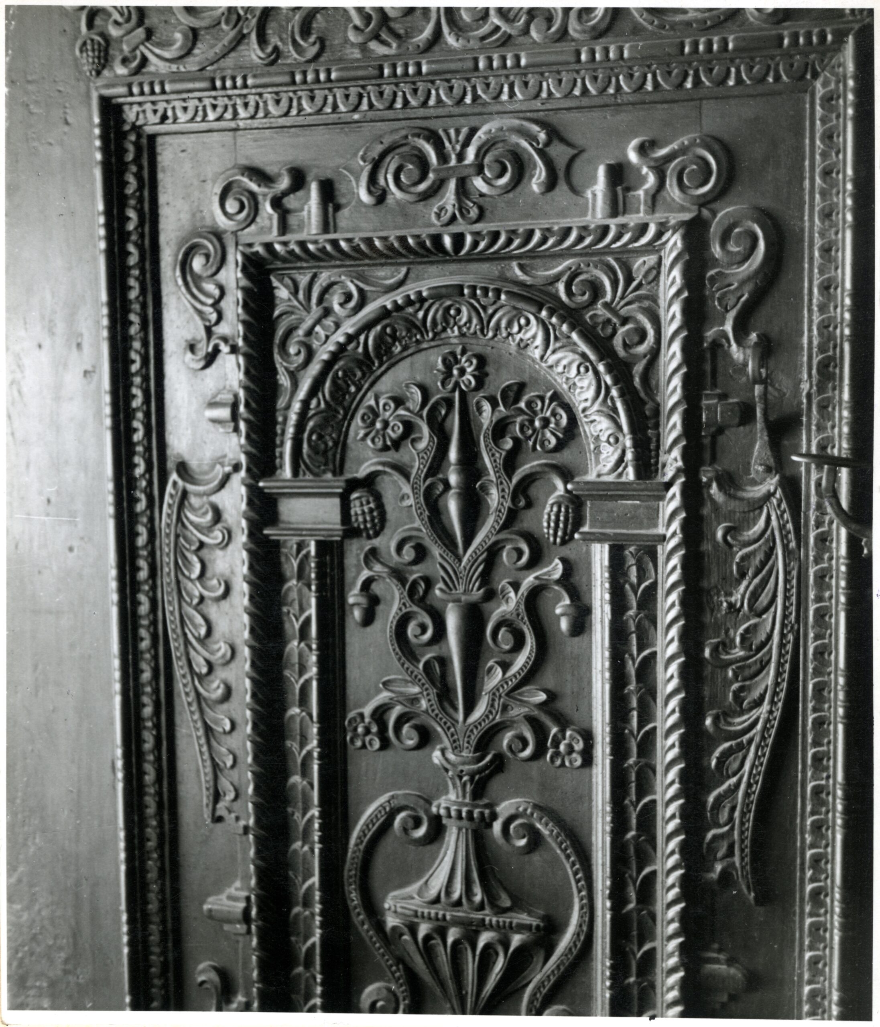
Castle Interiors in the Early 20th Century
The Devastation of the Second World War
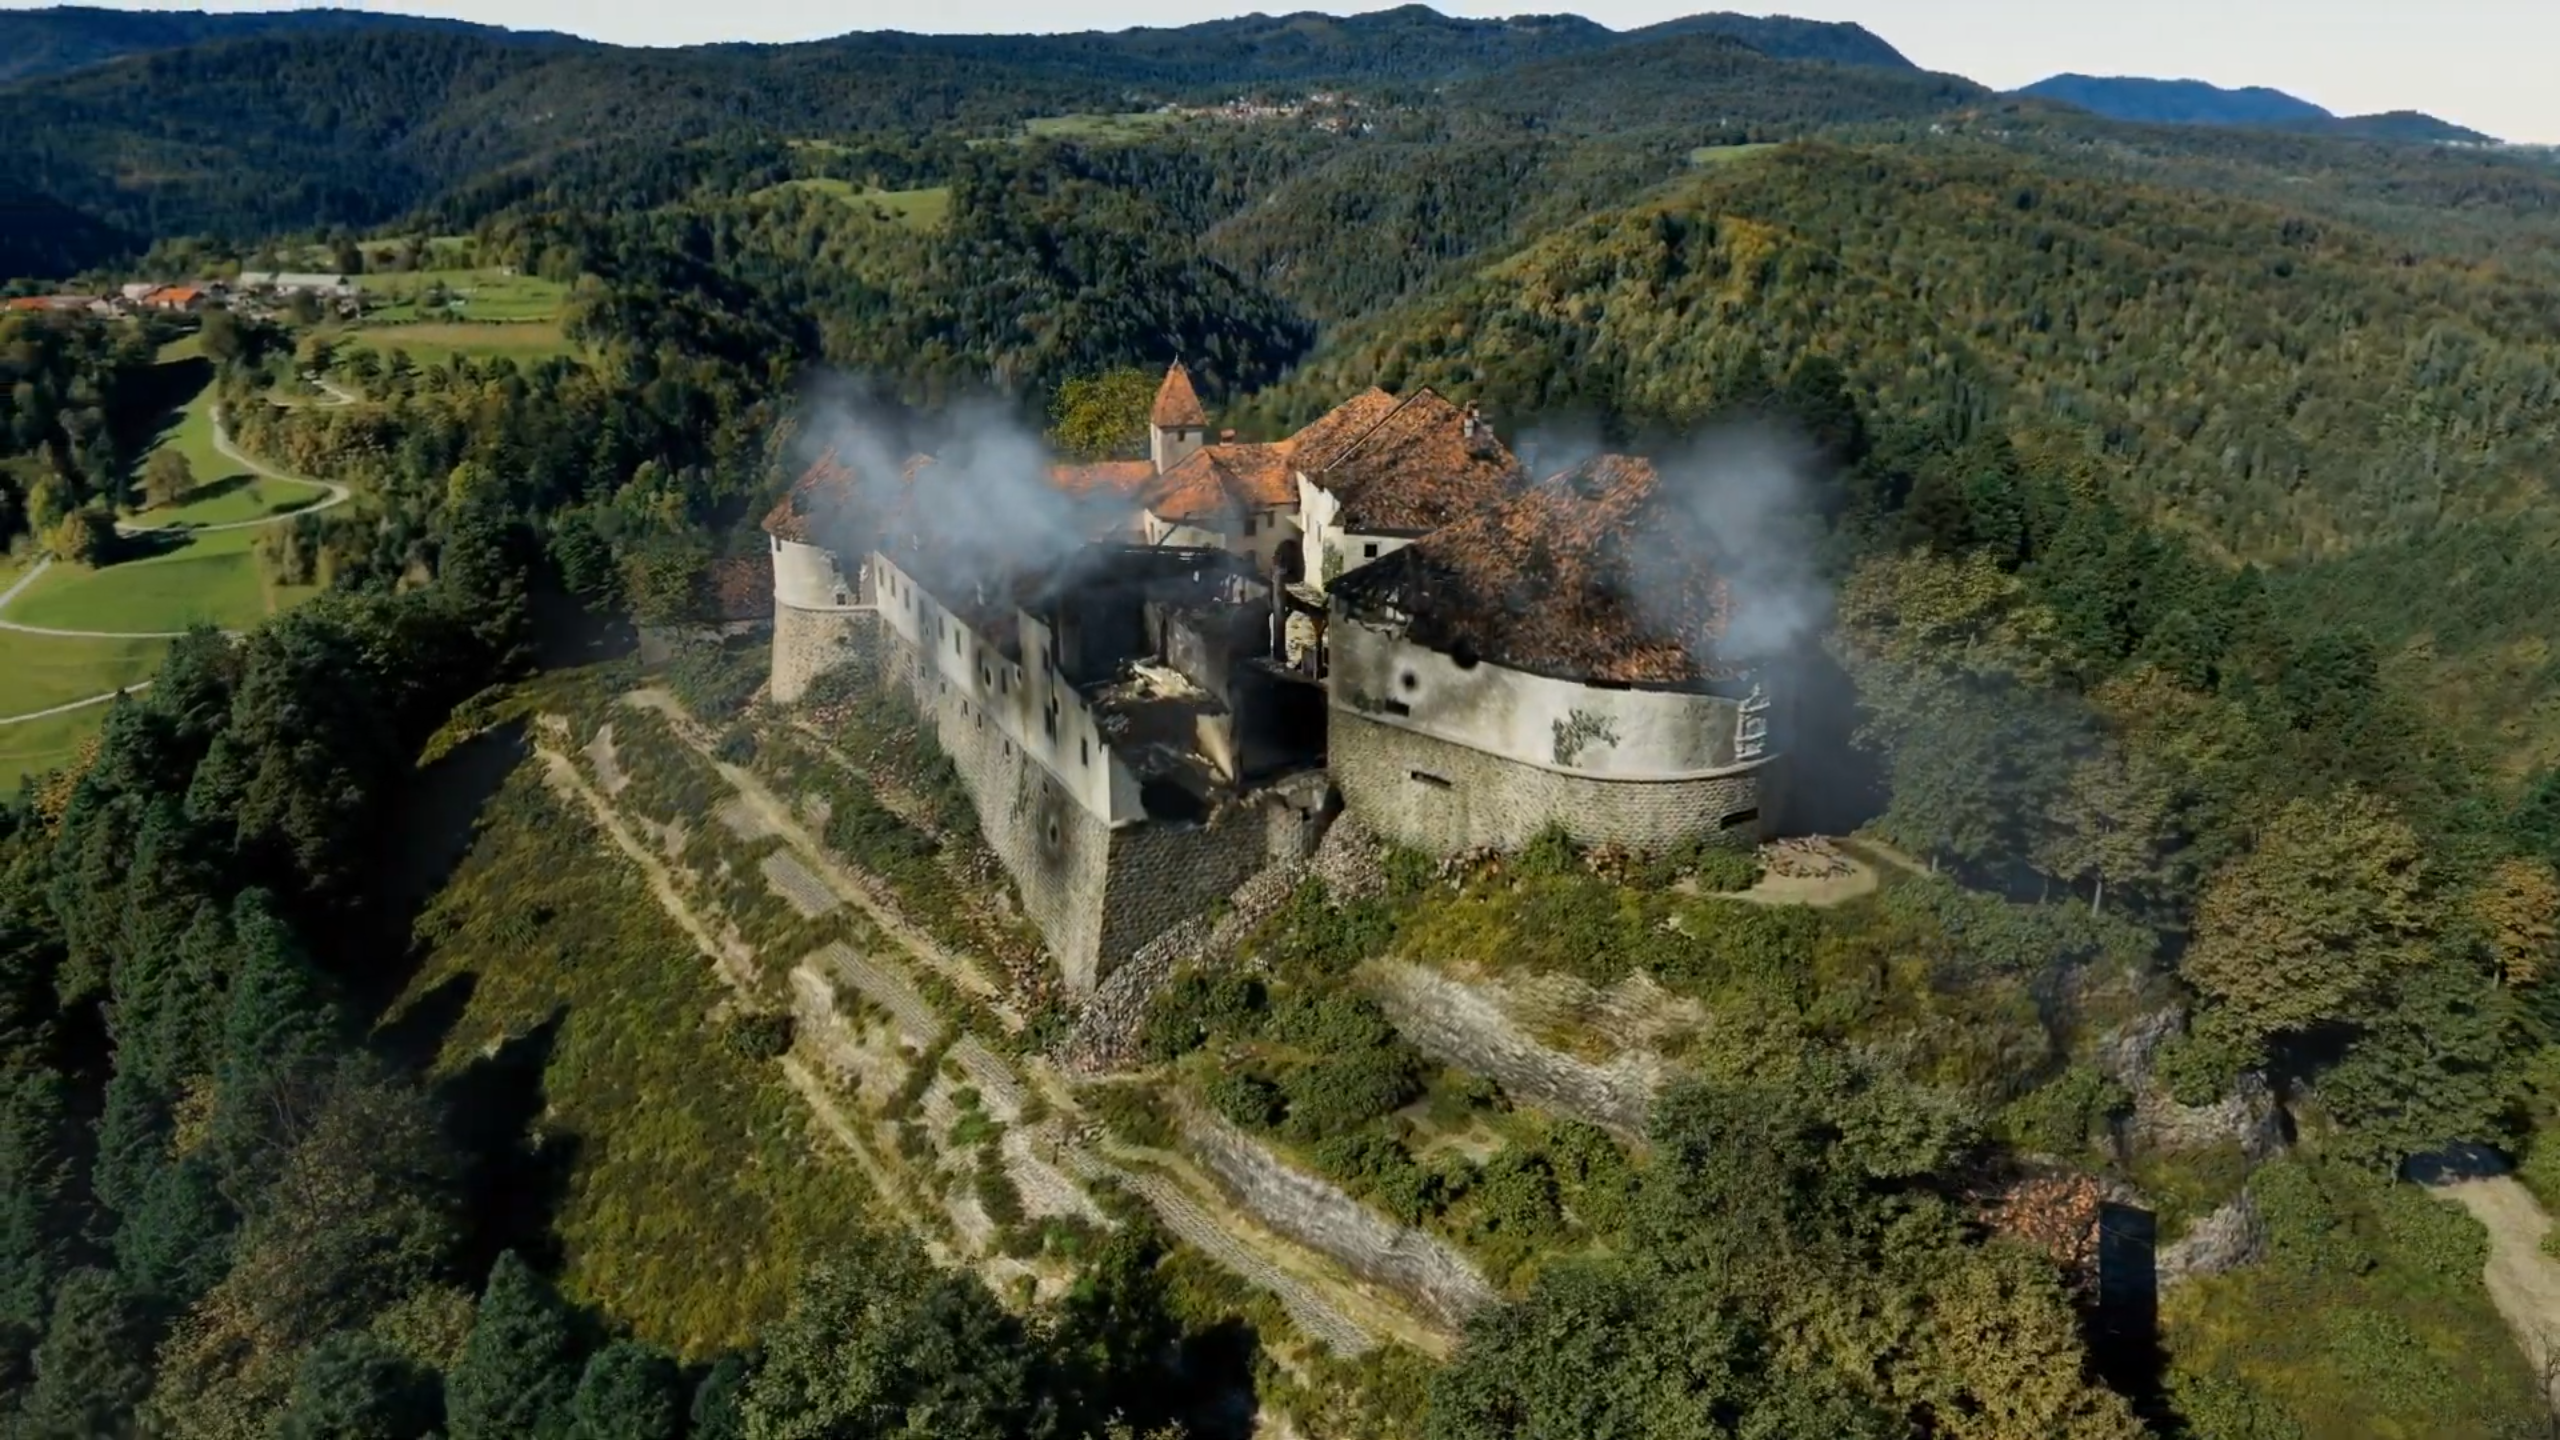
In the month of September 1943 Turjak Castle suddenly found itself in the centre of the conflict between the two opposing Slovenian factions. When Italy capitulated the Italian troops retreated, and many units of the village sentries from the local area and beyond sought refuge in the castle.
The White Guards’ retreat behind the castle walls and the partisans’ attack meant the castle was faced with imminent destruction. The siege lasted until 19 September and ended when the defenders surrendered. The castle, where the fighting took place, was devastated. The roofs were severely damaged by shelling. The inner courtyard was completely scarred by mine explosions. However, the worst affected parts were those targeted by artillery fire. The castle lay in ruins until the end of the war; the owners made no attempt to repair it or return there.
A Protected Cultural Monument
After the Second World War, the castle passed into state ownership. It was subsequently restored in several phases over many decades. In 1952, Turjak Castle was officially designated a protected cultural monument. Although urgent conservation measures were carried out in the years that followed, the castle continued to deteriorate. A major restoration campaign began in 1963 under the Republic Institute for the Protection of Cultural Heritage. The works were led by the architects Špelka Valentinčič Jurkovič, Vlasto Kopač, and Dr Ivan Komelj. In the 1990s, responsibility for the restoration of Turjak was taken over by the conservator and art historian Mojca Arh Kos.
During the first phase, completed by 1974, the castle was repaired sufficiently to reopen to visitors. Further conservation work continued throughout the 1980s and 1990s. The castle lime tree was protected, and Dalmatin’s Chapel underwent restoration and conservation treatment.
In the mid-1990s, a new phase of works began, culminating in the extensive reconstruction of almost the entire southern wing of the castle in 2002 and 2006. The most recent phase started in 2021 with a project focusing on the castle’s oldest section, including the legendary Ox Tower. The project was initiated by the Ministry of Culture and implemented under the direction of Veronika Leskovšek and architect Teja Savelli.